Direct Access To All Multiple Listings Like Realtors®

(Prices and inventory current as of Nov 30, 1999)

See Pictures and updates (icon)See photos and updates from listings directly in your feed

Share with you friends (icon)Share your favorite listings with friends and family

Save your search (icon)Save your search and get new listings directly in your mailbox before everybody else

Direct Access To All Multiple
Listings Like Realtors®

(Prices and inventory current as of Nov 30, 1999)

See Pictures and updates (icon)See photos and updates from listings directly in your feed

Share with you friends (icon)Share your favorite listings with friends and family

Save your search (icon)Save your search and get new listings directly in your mailbox before everybody else

Sign Up

it's quick and easy

We'll never post to social networks

or

  • This field is for validation purposes and should be left unchanged.

Already an account? Log in here

Log in

Please check username or password!

No account yet? Register here

Password forgotten? Reset your password

Reset your password

The email address does not seems to be correct!

Please check your email to reset your password

No account yet? Register here

Sign-up for FREE !

Sign-up to save your favorites.
By creating an account we can offer you even more then just saving your favorites:

Get new properties in your mailbox before anybody else

Easily save you searches

Receive handy tips and tricks on buying a new house

Register NOW

Already an account? Login here

30920 N SUNRISE RANCH Road, Cave Creek, AZ 85331

$810,000 (Active Under Contract)
All pictures
Listed by: Tina Newman - Realty ONE Group

30920 N SUNRISE RANCH Road, Cave Creek, AZ 85331

$$810,000
Active Under Contract
est.$810,000/month.
3 beds. 2 baths. 51,225 Sqft.

Get More Info

  • This field is for validation purposes and should be left unchanged.
  • This field is hidden when viewing the form

Payment Calculator

$/mo
Interest Rate,
This product uses the FRED® API but is not endorsed or certified by the Federal Reserve Bank of St. Louis.

Mortgage Broker

Start My Approval
or Call Now: (630) 699-0001

30920 N SUNRISE RANCH Road, Cave Creek, AZ 85331

$810,000
Active Under Contract
est.$810,000/month.
3 beds baths 51,225 Sq.ft.
Download Listing As PDF

Generating PDF

Property details for 30920 N SUNRISE RANCH Road, Cave Creek, AZ 85331
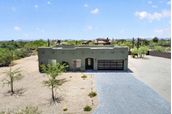
BUILT IN 2025. Over an ACRE Lot surrounded by beautiful SAGUAROs and Desert Views! PRIVATE WELL! Contemporary split-floor plan featuring LUXURY FINISHES, Hard Wood and Porcelain Tile Floors. Chef's Kitchen, White Soft-close cabinets, Pull-out Drawers, Under-Cabinet Lighting, black finishes, WATERFALL Granite Island w/Large Cooktop and POT FILLER! 3 Sliding Doors lead to Extended Covered Paver Patio. Enjoy SUNSETS and STAR GAZING! Great Room features Built-in FIREPLACE and TV Niche. Luxury Guest Bath, 2 Guest Bedrooms w/Built-in Closet Systems. Retire in Spacious Primary Bedroom w/ FIREPLACE, Sliding Door to Back Patio, Luxury Bath w/Large Jetted Tub, Walk-in Shower, Dual Sinks and Custom Designed Walk-in Closet. Be Sure to Check-out Luxury Laundry Room, it's Amazing! There's More! Newer Construction Built in 2025 Energy Efficient Construction, Move-in Ready Over an Acre Lot 51,225 sq ft (Flat Lot) No HOA County Island, Lower Property Taxes Zoned for Horses Surrounded by Acre Plus Lots Paved Road Leading to Home off Lone Mountain EXTERIOR Roof 2025 AC 2025 Water Heater 2025 Energy Efficient Dual Pane Windows Private Well (2025) Septic 1000 gallon Exterior Smooth Texture Stucco 4 Panel Glass Contemporary Front Door with Smart Palm Print Lock System Paver Driveway and Walkway to Front of Home Rain Gutters, Take Water Underground Away from Home towards Natural Wash Garage Door - 16 Window Contemporary Design Garage Overhead Storage Racks Garage Door Opener Lift Master (download MyQ app and if you pay, you can have video in garage) Front Yard - Desert Designed Landscaping with Auto Watering System Front Yard - Night Lighting on Trees, House & Driveway Backyard - Extended Covered Paver Patio with Recessed Lighting Southside Yard - Beautiful Natural Desert Landscape Southside Yard - Natural Wash Natural Desert Landscape with Large Saguaro Cactus Beautiful Sunsets off Back Patio! Endless Opportunities for Star Gazing INTERIOR Single Level, No Interior Steps Split Floor plan - Primary Bedroom is separate from two Guest Bedrooms Bright n' Airy, 9' Ceilings, Plenty of Natural Lighting Fossil Hickory Solid Hard Wood Flooring and Porcelain Tile - NO Carpet! 6" Baseboards Two-tone Paint Recessed Lighting Cheyenne Smooth 2-Panel Interior Doors with Black Door Knobs 42" Baysquirrel Crystal Fandelier Bluetooth Ceiling Fan/Light w/ Retractable Invisible Blades, Changing Colors, Surround Sound, Smart Remote/App Control 2" Window Blind Coverings Whole House Water Purification System w/ Water Softener and Express Water Reverse Osmosis 2 Large Sliding Doors off Kitchen Provide Beautiful Backyard and Desert Landscape Views GREAT ROOM Spacious Room off Kitchen, Custom TV Niche with Up-lights Large Electric Changing Color Fireplace Overlooks Backyard Views Large Sliding Glass Door Leads to Expanded Covered Patio KITCHEN You'll love the Chef's Kitchen! White Shaker Cabinets with Crown Molding and Black Knobs/Drawer Pulls, Pull-out Shelves, Under-Cabinet Lighting, Black Plumbing Features Recessed Lighting Center Island features Waterfall White Granite, Luxury Forno Cooktop, Deck Mounted Retractable Pot Water Filler and Ducted Island Vent Hood Under-cabinet Lighting Dream Walk-in Pantry with Custom Shelving System and Pull-out Shelving Forno Built-in Refrigerator with Two Freezer Sections Forno Microwave/Convection Oven & Dishwasher LAUNDRY ROOM Many Upper and Lower Cabinets, Under Cabinet Lighting, Black Knobs/Pulls and Granite Countertops Wash Sink, Folding Counter and Skylight for Natural Lighting Additional Storage Behind Entry Door GUEST ROOMS AND BATH Both Guest Bedrooms Feature Mirrored Closet Doors, Crystal Ceiling Fan, Built-in Closet System NOTE: Closet 2 - Be sure to check out the additional space within closets on left and right side! Desert Views Guest Bath features Double Sinks, Decorative Tile, Shower/Tub with Black Framed Glass Door, Custom Tile Work, Decorative Light Fixtures, Elongated Comfort Height Toilet PRIMARY BEDROOM AND BATH Wow! You'll Love the Space! Large Sliding Glass Door Overlooks Backyard, Electric Fireplace, Crystal Ceiling Fan The Bathroom is Amazing! Double Sinks, Black Plumbing and Light Fixtures, Large Walk-in Shower with Rain Shower and Regular Shower Head, Adjustable Mini Body Sprays, Large Jetted Soaker Tub with Waterfall Tub Spout and Handheld Spray Head Walk-in Closet is Spacious and has a Custom Built-in Clothes and Drawer System PRIVATE YET CONVENIENT Just off Lone Mountain and Sunrise Ranch Road NOTE: Low Traffic as this is NOT a Thru Street Surrounded by Large Luxury Homes - Such a Pretty Drive into the Neighborhood Close to Grocery: AJ's Fine Food 2.9 miles, Sprouts 3.3 miles, Safeway 3.5 miles, Fry's 3.5 miles Target 3.5 miles Starbucks, Restaurants, Nail Salons, Pilates, etc 2.8 miles GOLF Tatum Ranch Golf Club - 3.8 miles Abrazo Cave Creek Hospital - 12 miles Cave Creek Fun, Bars, Restaurants, Shopping - 6.3 miles Bartlett Lake 26 miles, Lake Pleasant 36 miles Desert Ridge Mall - 8.4 miles COMING SOON: Lone Mountain Park off 56th Street and Montgomery. Website states the new park will include: pickleball, tennis, basketball and sand volleyball courts. Including a baseball field, multi-use sports field, walking trails, playground area, skate plaza, three tier dog park, splash pad, shade structures, and restroom buildings. The project will begin Spring 2026 and is estimated to be complete in Fall 2027.
Broker details: Realty ONE Group

Listed by: Tina Newman
Listagent State License: SA647674000
mlslogo
Property Description

MLS Information

  • Listing: 7036019
  • Listing Last Modified: 2026-06-30

Property Details

  • Standard Status: Active Under Contract
  • MLS Status: UCB (Under Contract-Backups)
  • Property style: Ranch
  • Built in: 2025
  • Subdivision: County Island
  • Lot size area: 51225 Square Feet

Geographic Data

  • County: Maricopa
  • MLS Area: County Island
  • Directions: West on Lone Mountain from Scottsdale Road. South on Sunrise Ranch Road. Home is located towards end of road on right side.
Features

Interior Features

  • Flooring: Tile, Wood
  • Bedrooms: 3
  • Living area: 1818
  • Interior Features: High Speed Internet, Granite Counters, Double Vanity, Eat-in Kitchen, Kitchen Island, High Ceilings
  • Fireplaces: 2

Exterior Features

  • Roof type: Foam
  • Lot description: Sprinklers In Front, Desert Front, Desert Back
  • View: Desert, Mountain(s)

Parking

  • Garage spaces: 2

Utilities

  • Sewer: Septic Tank
  • Water: Private
  • Heating: Heat Pump, Electric, Ceiling
Property Information

Tax Information

  • Tax Annual Amount: $591

Disclaimer

The property listing data and information set forth herein were provided to ARMLS from third party sources, including sellers, lessors and public records, and were compiled by ARMLS The property listing data and information are for the personal, non-commercial use of consumers having a good faith interest in purchasing or leasing listed properties of the type displayed to them and may not be used for any purpose other than to identify prospective properties which such consumers may have a good faith interest in purchasing or leasing. ARMLS and its subscribers disclaim any and all representations and warranties as to the accuracy of the property listing data and information set forth herein. All information should be verified by the recipient and none is guaranteed as accurate by ARMLS
mlslogo

Step 1 of 6

Your mortgage approval starts here.

Answer some questions to receive your approval letter. Get started now - no commitment needed.

Home Description

Thumbnail 1
Thumbnail 2
Thumbnail 3
Thumbnail 4
Thumbnail 5
Thumbnail 6
Thumbnail 7
Thumbnail 8
Thumbnail 9
Thumbnail 10
Thumbnail 11
Thumbnail 12
Thumbnail 13
Thumbnail 14
Thumbnail 15
Thumbnail 16
Thumbnail 17
Thumbnail 18
Thumbnail 19
Thumbnail 20
Thumbnail 21
Thumbnail 22
Thumbnail 23
Thumbnail 24
Thumbnail 25
Thumbnail 26
Thumbnail 27
Thumbnail 28
Thumbnail 29
Thumbnail 30
Thumbnail 31
Thumbnail 32
Thumbnail 33
Thumbnail 34
Thumbnail 35
Thumbnail 36
Thumbnail 37
Thumbnail 38
Thumbnail 39
Thumbnail 40
Thumbnail 41
Thumbnail 42
Thumbnail 43
Thumbnail 44
Thumbnail 45
Thumbnail 46
Thumbnail 47
Thumbnail 48
Thumbnail 49
Thumbnail 50
Thumbnail 51
Thumbnail 52
Thumbnail 53
Thumbnail 54
Thumbnail 55
Thumbnail 56
Thumbnail 57
Thumbnail 58
Thumbnail 59
Thumbnail 60
Thumbnail 61
Thumbnail 62
Thumbnail 63
Thumbnail 64
Thumbnail 65
Thumbnail 66
Thumbnail 67
Thumbnail 68
Thumbnail 69
Thumbnail 70